UNDERSTANDING THE PROJECT THROUGH DRAWINGS
THE MONOBLOC OF THE HERING NORDESTE MALHAS S.A FACTORY (1973-1978)
DOI:
https://doi.org/10.35572/arql.v4i15.7777Keywords:
Architectural projects, Architectural documentation, heritage of the twentieth centuryAbstract
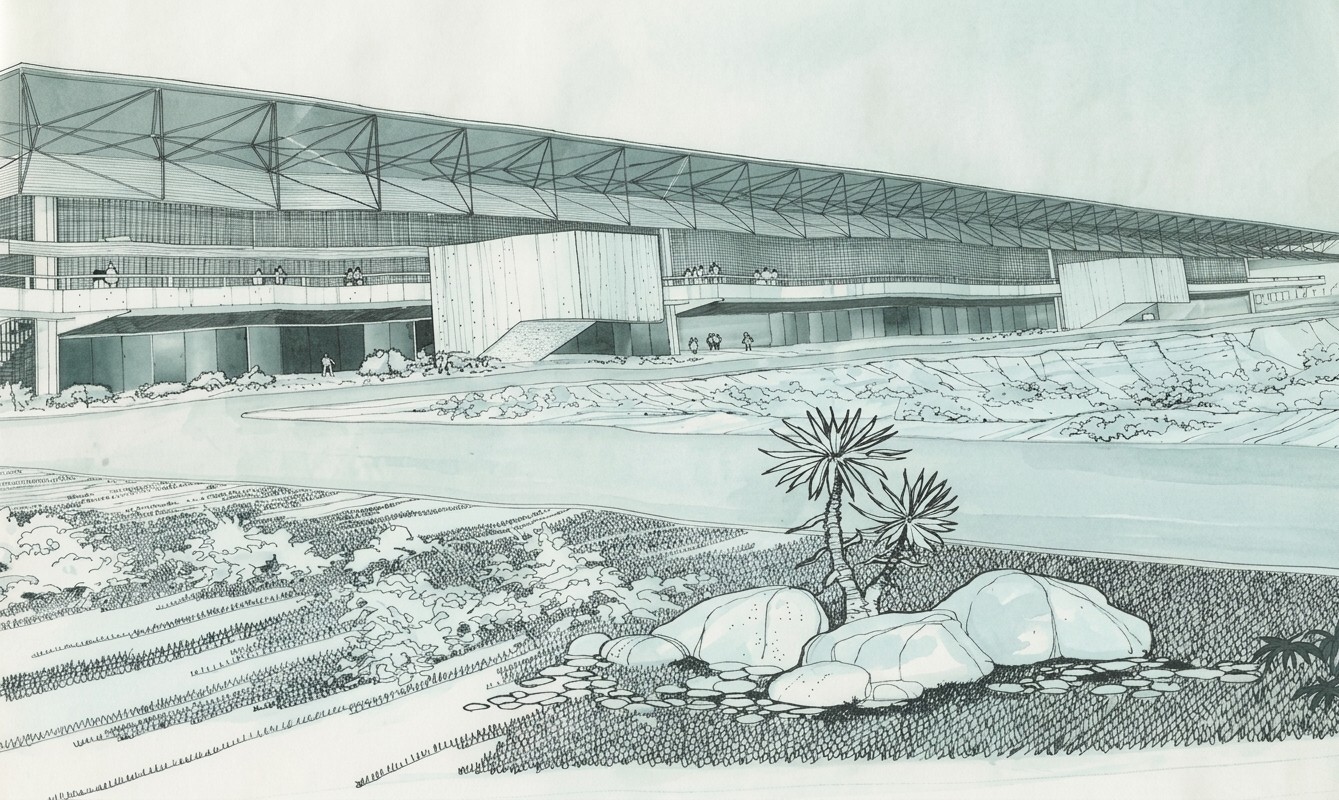
The sketch essay presented here seeks to provide the reader with an understanding of the project developed for the production monobloc — the main building of the industrial complex of the former factory of Hering Nordeste Malhas S.A. (1973–1978). The journey takes place through drawings that contributed to the design design worked by architect Hans Broos (1921–2011). Of Slovak origin and naturalized Brazilian, Broos arrived in Brazil in 1953 in search of a field of work, creative freedom, and social openness — a scenario that contrasted with the post-war reconstruction in Europe. His training, consolidated in Prague, was strongly influenced by figures such as Egon Eiermann. In São Paulo, where he settled after his time in Santa Catarina, the architect linked himself to a remarkably brutalist approach.
The factory is located in the neighborhood of Paratibe, in Paulista (PE), and was designed by the office of Hans Broos, who provided consultancy and developed architectural projects for the Hering Group throughout the country. It should be clarified that the Hering Nordeste S.A. Malhas factory was a large industrial complex, characterized by a refined urban layout on a terrain of very rugged topography, sectioned by a state highway. Due to the extensive program of needs, the complex articulated several volumes with distinct and interdependent uses. In addition, next to it, there was another unit of the group: the TECANOR S.A. Factory (Têxtil Catarinense do Nordeste).
Downloads
References
AFONSO, Alcilia. Fábrica da Hering do Nordeste SA Malhas. Pernambuco. Brasil. anamnese do patrimônio industrial moderno. In: Anais das Jornadas europeias de patrimonio industrial, 9., 2020, Gijón. Anais... Gijón: INCUNA, 2020. p. 10-20
AFONSO, Alcilia. O mestre e uma fábrica: resgate da documentação. Hans Broos e antiga Fábrica da Hering do Nordeste S. A. Malhas... In: Anais do 4º Simpósio Científico do ICOMOS Brasil. Anais...Belo Horizonte(MG) Rio de Janeiro, 2020. Disponível em: https//www.even3.com.br/anais/simposioicomos2020/241232-O-mestre-e-uma-fábrica--resgate-da-documentacao-hans-broos-e-antiga-fábrica-da-hering-do-nordeste-s-a-malhas. Acesso em: 19/09/2026
AFONSO, Alcilia. Função, Forma e Reuso na Arquitetura Industrial: Fábrica da Hering Nordeste S. A. Malhas. In: Anais do III Congresso nacional para conservação do patrimônio industrial. Bauru: 2021.
AFONSO, Alcilia. Arquiteturas do sol: resgate da modernidade no nordeste brasileiro. Teresina: EDUFPI, 2020. pp. 265-280
AFONSO, Alcilia. Brutalismo em Pernambuco. Guia da arquitetura nas décadas ausentes. 1960-1985. 1. ed. -- Camaragibe, PE: Ed. da Autora, 2025.pp 336-345
AFONSO, Alcilia. Patrimônio industrial em Pernambuco. Recortes Tipológicos. Recife: CEPE. 2024.
BIELSCHOWSKY, Bernardo Brasil. A arquitetura industrial de Hans Broos. Florianópolis: Instituto Federal de Santa Catarina (IFSC). 2018.
DAUFENBACH, Karine. Hans Broos: a expressividade da forma. Dissertação de Mestrado apresentada ao Programa de Pós-graduação em Arquitetura, FAU UFRJ. Rio de Janeiro.2006.
DAUFENBACH, Karine. A modernidade em Hans Broos. São Paulo: Annablume.2021.
“Edifícios industriais - O complexo têxtil da Hering do Nordeste S/A Malhas”. São Paulo: Revista Projeto Editores Associados Ltda., Nº 46, pp. 51 – 69. dezembro de 1982.
LIMA, André Luís de; GRAD, Guilherme; SERRAGLIO, João. Hans Broos: memória de uma arquitetura. São Paulo: Edição do autor.2018.
SERRAGLIO, João Paulo. Arquitetura como tempo: Hans Broos e o Brasil. São Paulo: tese de doutorado em Arquitetura e Urbanismo . FAUUSP. 2025
ZEIN, Ruth Verde. Prêmio IAB/SP para a Hering Nordeste. Projeto. São Paulo: Revista Projeto Editores Associados Ltda., Nº 60, p. 30-32, fev. de 1984
Downloads
Published
How to Cite
Issue
Section
License
Copyright (c) 2026 Alcilia Afonso

This work is licensed under a Creative Commons Attribution-NonCommercial-NoDerivatives 4.0 International License.
Authors who publish in this journal agree to the following terms:
1. Authors retain the copyright and grant the journal the right of first publication, with the article simultaneously licensed under the Creative Commons Attribution License BY NC ND, which allows the sharing of article with acknowledgment of authorship and initial publication in this journal;
2. Authors are authorized to take additional contracts separately, for non-exclusive distribution of version of the article published in this journal (e.g. publish in institutional repository or as a book chapter), with acknowledgment of authorship and initial publication in this journal;
3. Authors are allowed and encouraged to publish and distribute their research work online (e.g. in institutional repositories or on their personal page) once the editorial process has been completed, as this can generate productive changes, as well as increase the impact and the citation of published article (See The Effect of Open Access);
4. It is not recommended to publish and distribute the article before its publication, as this may interfere with its blind peer review.